Lochranza Castle: a building altered over time
A roofless tower on a gravel spit, Lochranza Castle is best read through its changes: from a thirteenth-century hall-house to a sixteenth-century L-plan tower.
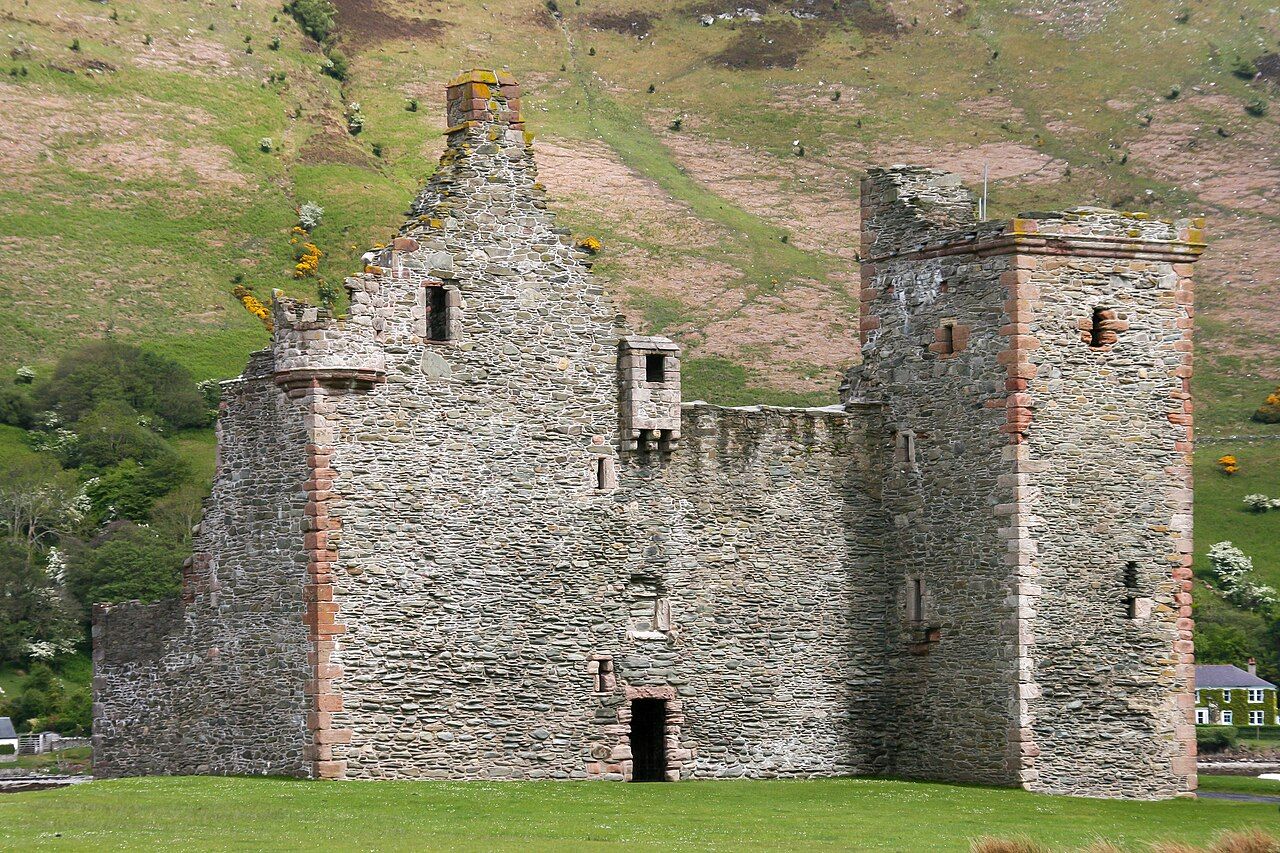
There is an old story attached to Lochranza Castle: tradition says Robert the Bruce landed here on his return from Ireland in 1306 or 1307. It gives the place a famous name to consider, but the building itself is the firmer subject. Its story is not a single moment of arrival. It is a sequence of alterations, still legible in stone.
Why does the setting matter?
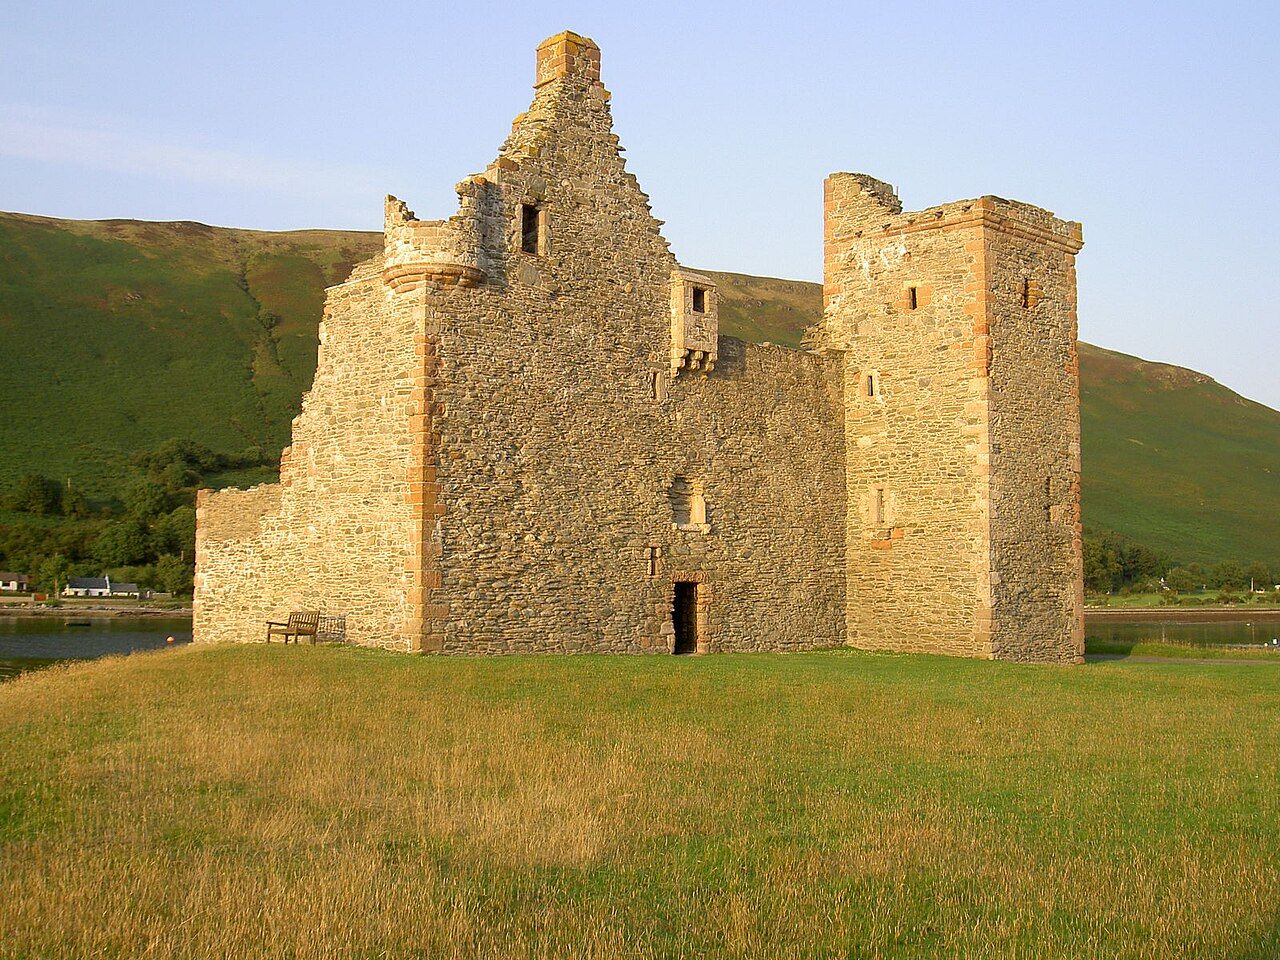
The castle stands on a gravel spit, with water around some sides at high tide. That setting is not just a pleasing frame for the walls. It makes the building feel defined by its position, rather than simply placed beside the shore. The changing relation between land and water gives the site a clear character, even before the details of the tower are considered.
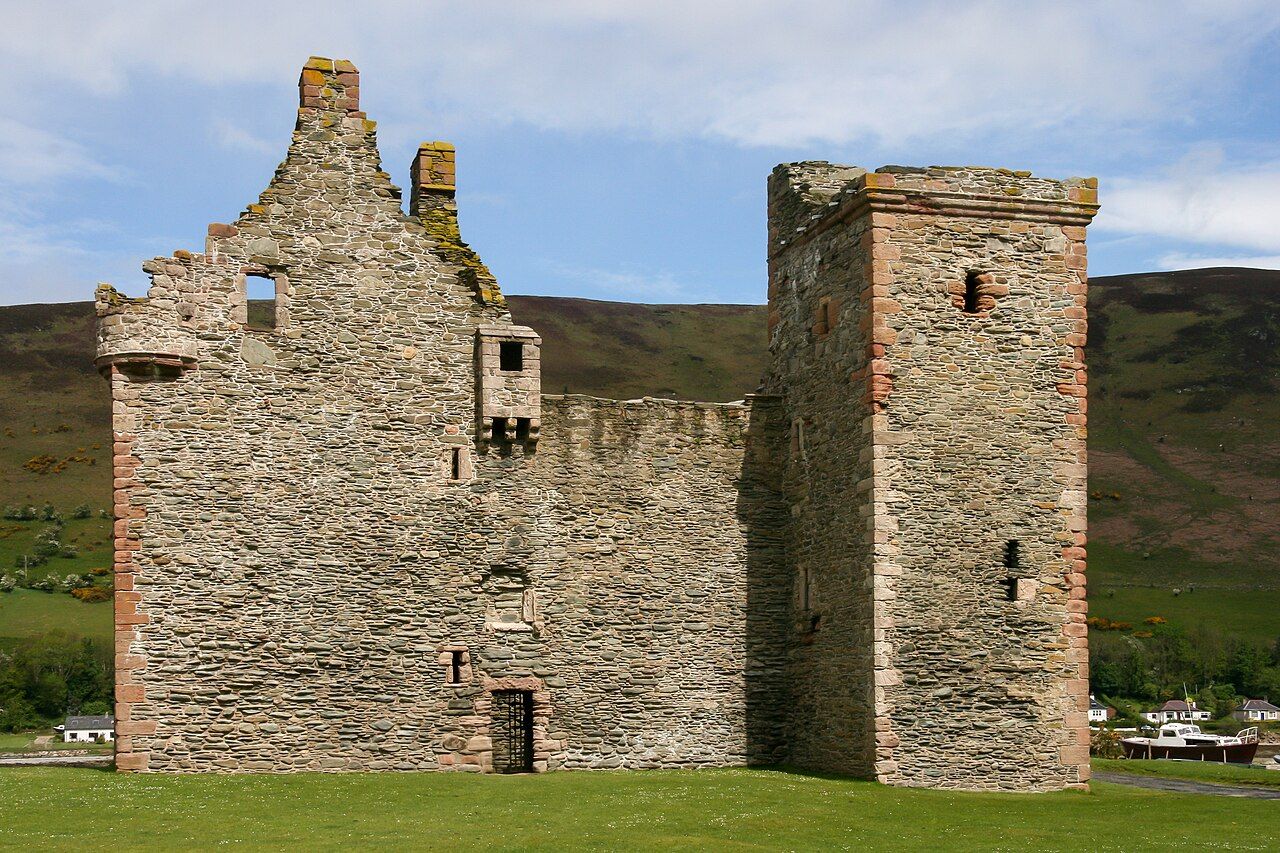
There is a useful restraint to the view of it. The castle is roofless, but its walls stand close to full height. So the eye is not left with a mere trace of a building; it can still take in a substantial structure, while also seeing that it has been altered and lost parts. That balance is the reason to look carefully rather than settle for the outline.
What was the first building?
Lochranza Castle was first built in the thirteenth century as a hall-house. That is the beginning of the story, not a label to skip over on the way to the tower. A hall-house and an L-plan tower house are different forms, and the castle’s interest lies in the fact that one became the other. The walls belong to a building with more than one version of itself.
What changed in the sixteenth century?
In the sixteenth century, Lochranza Castle was remodelled into an L-plan tower house. That is a substantial shift in the building’s form, and it gives the castle its central point of interest. The most satisfying way to read it is not as a contest between an old version and a new one. The later tower is the result of alteration; the earlier hall-house remains part of the account of what the place is.
The phrase “L-plan” is concise, but it can make the change sound tidier than it is. What matters is that the castle was remodelled, rather than replaced. Its story therefore has a useful complication: the visible building carries the evidence of successive intentions, even if its roof and floors are no longer there to make the sequence complete.

What can still be read inside?
The remains of fireplaces and window seats show where the floors once were. These are modest clues, but they do more work than a general description of age. A fireplace marks a place for warmth; a window seat suggests where someone could sit. More importantly, both help make the missing floors imaginable. The building becomes less like a shell and more like a series of spaces once arranged above and around one another.
The roof is gone, but the building has not become an outline.
The roof is gone, but the building has not become an outline.
That is my preferred way into the castle. Its losses are plain, yet the remaining walls retain enough height for the interior evidence to matter. A ruin can invite vague thoughts about the past; these remains offer something more specific, though not a full reconstruction. The interest is in what the stone allows us to read, and in what it leaves unresolved.
What does the story of Robert the Bruce add?
Tradition says Robert the Bruce landed at Lochranza on his return from Ireland in 1306 or 1307. The careful word is tradition. It is an evocative association, but it does not explain the castle’s later form, nor should it overwhelm the more direct evidence of its changes. The building has enough of its own story without being asked to serve only as a setting for a famous arrival.
That distinction makes the tale more interesting, not less. It can sit alongside the architectural history without taking it over. Lochranza’s character comes from both the old story and the tangible sequence of hall-house, remodelling and surviving tower. One is a tradition attached to the site; the other is written into the building.

Who held the castle?
Lochranza Castle was held by the Montgomeries and later by the Hamiltons. The change in ownership adds another layer to a place already altered in form. It is worth noting, but the names alone do not tell us how the castle was used or what happened within it. Better to keep the claim at its proper scale: the castle passed from one holding family to another, while its physical story had its own stages.
How does it sit among Arran’s other buildings?
Lochranza is not the only useful comparison. the island's other great house offers a different kind of architectural interest, while a smaller tower on the south coast gives another point of comparison for thinking about towers. Neither comparison needs to diminish Lochranza. Its particular strength is the visible change from hall-house to L-plan tower, held together in one building.
The castle also belongs to the setting of the deer village around it. That relationship is easy to mention and harder to reduce to a single explanation. The building is on its gravel spit, with water around some sides at high tide; its form carries the marks of remodelling; and the village provides a wider context for looking at it. None of those elements needs to be made into a grand claim. Together, they make this a place worth reading slowly.
What is the verdict?
Lochranza Castle is most compelling when treated as a building with a history of alteration, rather than as a ruin or a stage for one famous tradition. The medieval hall-house and the sixteenth-century L-plan tower are not competing descriptions. They are successive parts of the same account. The fireplaces and window seats bring that account closer to human scale, while the near-full-height walls keep the castle from dissolving into fragments.
It is roofless, and the missing parts remain missing. But the surviving structure gives plenty to consider: what changed, what endured, and how much of the castle’s earlier life can still be read in its walls?