Brodick Castle, built in layers
A house shaped in stages: the older castle above Brodick Bay, the 1844 Victorian wing, and its passage into public care.
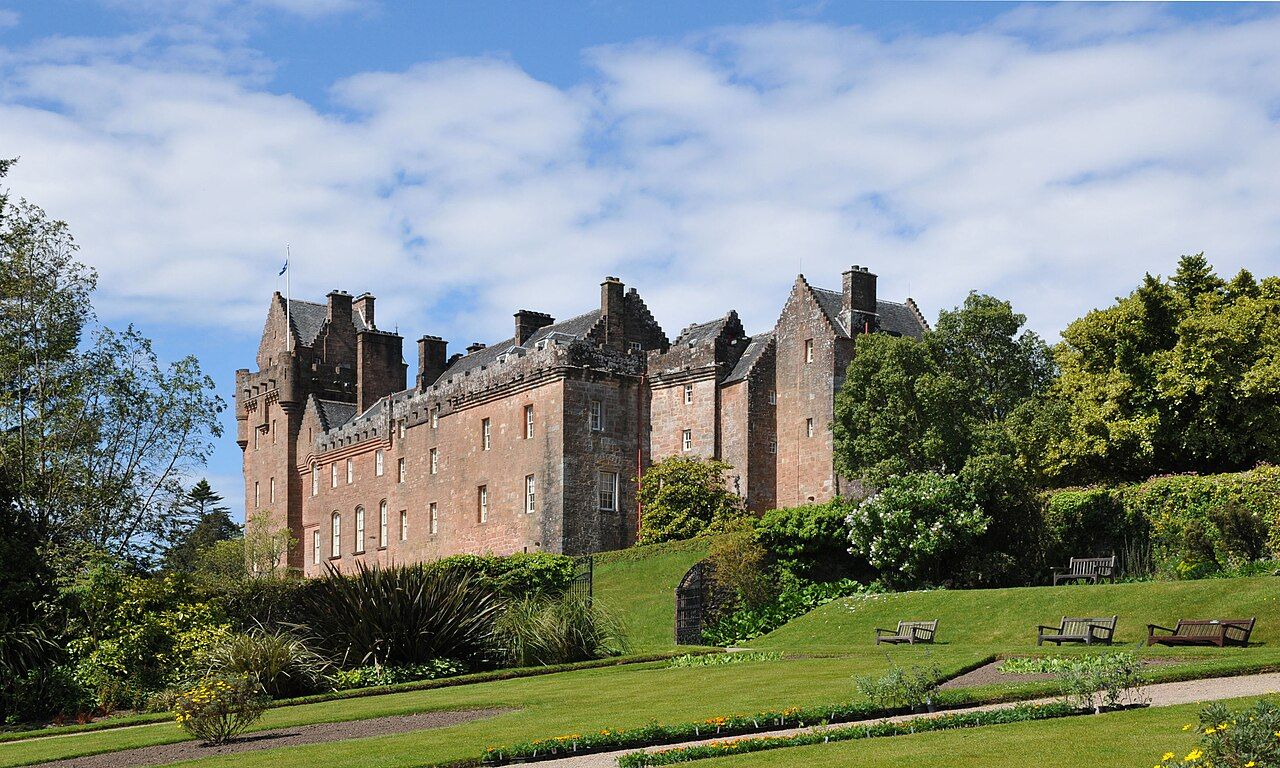
Why think of Brodick Castle as a house built in layers?
Because it was not made in a single period. Brodick Castle stands above the north shore of Brodick Bay, on the site of earlier strongholds. Its oldest parts date from the thirteenth century and later; a large Victorian wing was added in 1844. Those facts make the castle more interesting than a single, finished statement of one age. It is a building whose character comes from additions, and whose history is easier to read when those additions are kept in view.
The layered view is the useful one. Treat the castle as a single grand object and the story loses its shape.
How far back do the oldest parts go?
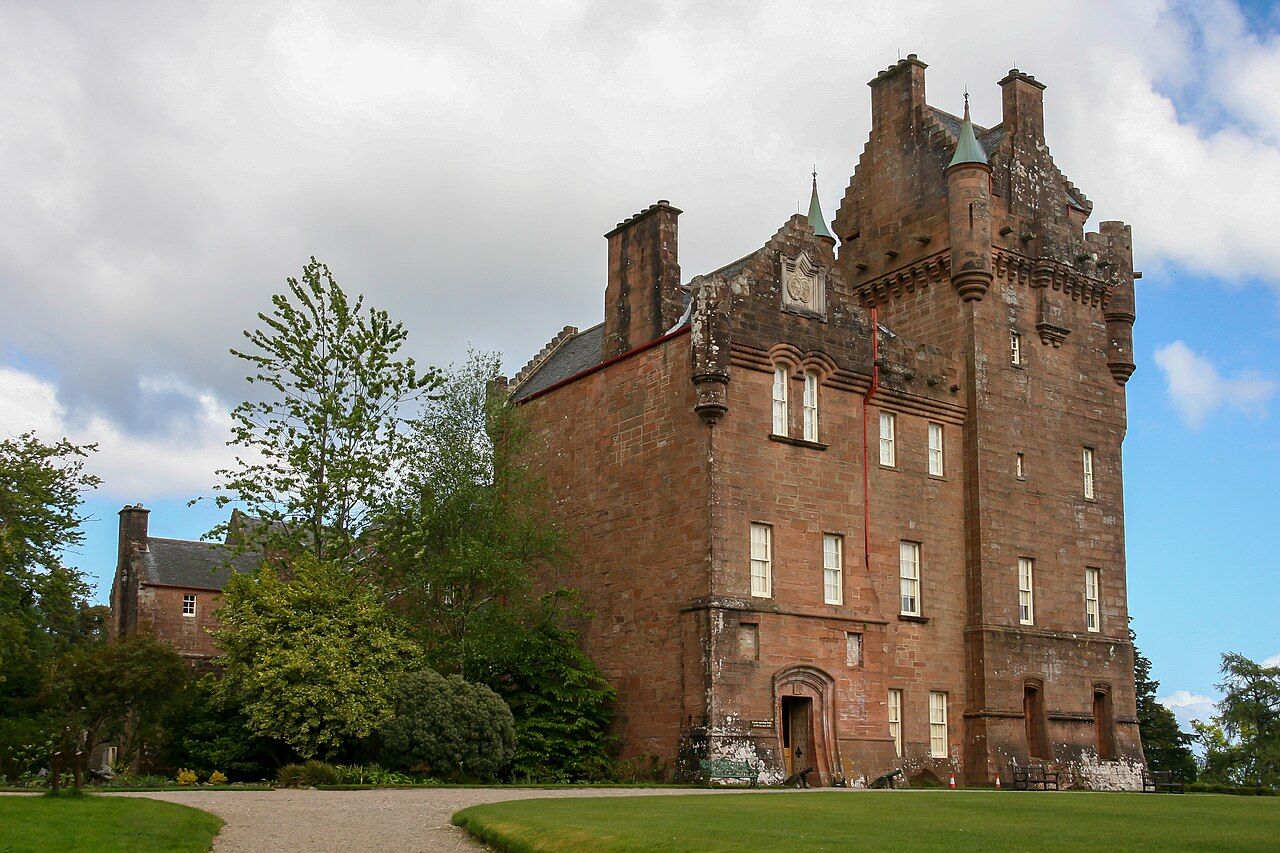
The oldest parts date from the thirteenth century and later. The wording matters: it does not suggest one untouched medieval block, but a castle with parts of different ages. Brodick also stands on the site of earlier strongholds, so the place had a history of fortification before the oldest surviving parts described here.
There is enough in that sequence to make the building worth looking at closely. There is no need to turn it into a more precise story than the facts allow. The strength of the account lies in its broad outline: earlier strongholds, an old core, then a major later addition.
What changed in 1844?
A large Victorian wing was added to Brodick Castle in 1844, to designs by the architect James Gillespie Graham. “Large” is the important word. This was not a minor adjustment at the edge of the house, but a substantial new part of it. The castle’s appearance and identity cannot be explained by its oldest fabric alone.
The Victorian wing gives the building a clear break in its history, but not a clean break from it. The older castle remained part of the same house. That combination is more compelling than an imagined purity of style: Brodick is interesting because it carries more than one period at once.
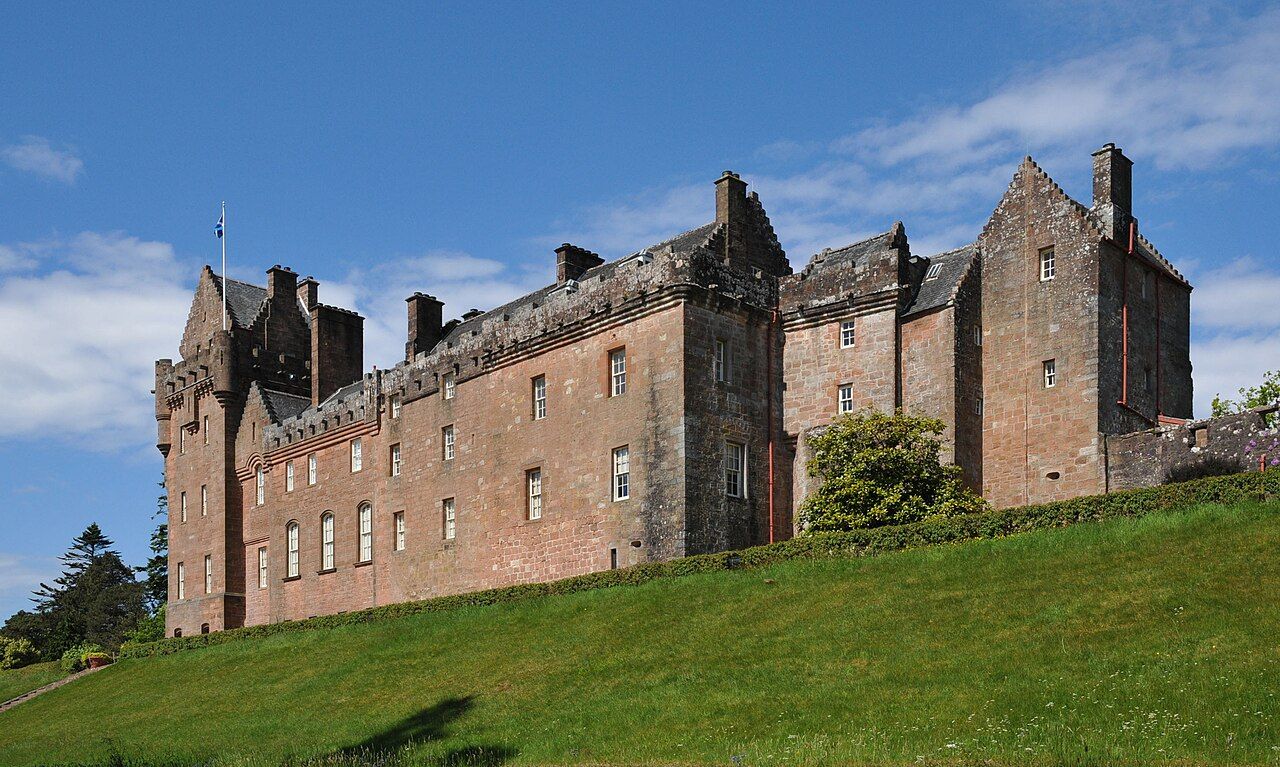

The strongest reason to pay attention is the way the building keeps its different ages in view.
The strongest reason to pay attention is the way the building keeps its different ages in view.
What does the sandstone add to the story?
Brodick Castle is built of local red sandstone. That is a plain fact, but a useful one: the material connects the house to the place it stands in. It also gives the castle a strong visual identity without needing a grander description. The red stone, the older parts and the Victorian wing belong in the same account.
It would be easy to make the colour do too much work and let it stand in for the history. Better to take the sandstone as one part of the evidence. The more revealing point is how the material belongs to a building that changed over time.
Is the house only about its architecture?
No. Brodick Castle was for centuries the island seat of the Hamilton family, later Dukes of Hamilton. That long association gives the building a role beyond its walls: it was a family seat, and the different periods of the house sit within that history. The paintings and silver inside add another part to the picture, though the architectural story remains the clearest way to understand the castle as a whole.
For a closer look at the paintings and silver inside, the collections belong alongside the building rather than in a separate story. Interiors can make a house feel complete, but here the more interesting question remains how the house accumulated its different parts.

How does the setting fit in?
The castle stands above the north shore of Brodick Bay. That position is part of its identity, but the house should not be reduced to a view. The relationship between the building and the surrounding grounds adds another layer, while the story of the castle itself remains specific: older strongholds on the site, old parts of the present building, and the 1844 wing.
The grounds include the garden beside the house and the park around the castle, widening the subject beyond the walls. They are worth considering as parts of the same place, rather than as decoration for the house. The castle is the focus, but it does not stand alone in the story of its setting.
How did the castle pass into public care?
Mary, Duchess of Montrose, was the daughter of the 12th Duke of Hamilton and inherited Arran. After her death in 1957, Brodick Castle passed to the National Trust for Scotland in 1958. The dates give the transition a clear shape: a long-held family seat became part of public care after Mary’s death.
That change matters to the way the house is understood now. Its history is not only a sequence of architectural additions or family ownership. It also includes the point at which the castle passed into public care, bringing its accumulated past into a different kind of stewardship.
What is the present chapter?
Brodick Castle reopened in 2019 after a major restoration programme. That is a substantial point in the building’s recent story, not a replacement for the older chapters. The castle remains legible through its layers: the earlier strongholds on the site, the oldest parts dating from the thirteenth century and later, the Victorian wing, and its passage into public care.
That is why the layered reading works best. Brodick Castle is not simply an old house, nor simply a Victorian one. It is a place changed over time, and the most satisfying way to understand it is to hold those periods together.